


8744 N Aspen WAY, Mccordsville, IN 46055
See all 55 photos
8744 N Aspen WAY, Mccordsville, IN 46055
REQUEST A TOUR If you would like to see this home without being there in person, select the "Virtual Tour" option and your agent will contact you to discuss available opportunities.
In-PersonVirtual Tour
Clubhouse RE Brokered By EXp Realty

Clubhouse RE Brokered By EXp Realty

+1(317) 524-0241
Listed by Carol Blackmon • Epique Inc
$ 447,700
Est. payment /mo
Active

8744 N Aspen WAY Mccordsville, IN 46055

5 Beds

3 Baths

3,407 SqFt


UPDATED:

Key Details

Property Type Single Family Home

Sub Type Single Family Residence

Listing Status Active

Purchase Type For Sale

Square Footage 3,407 sqft

Price per Sqft $131

Subdivision Deer Crossing

MLS Listing ID 22119660

Bedrooms 5

Full Baths 3

HOA Fees $380/ann

HOA Y/N Yes

Year Built 2013

Tax Year 2025

Lot Size 7,405 Sqft

Acres 0.17

Property Sub-Type Single Family Residence

Property Description

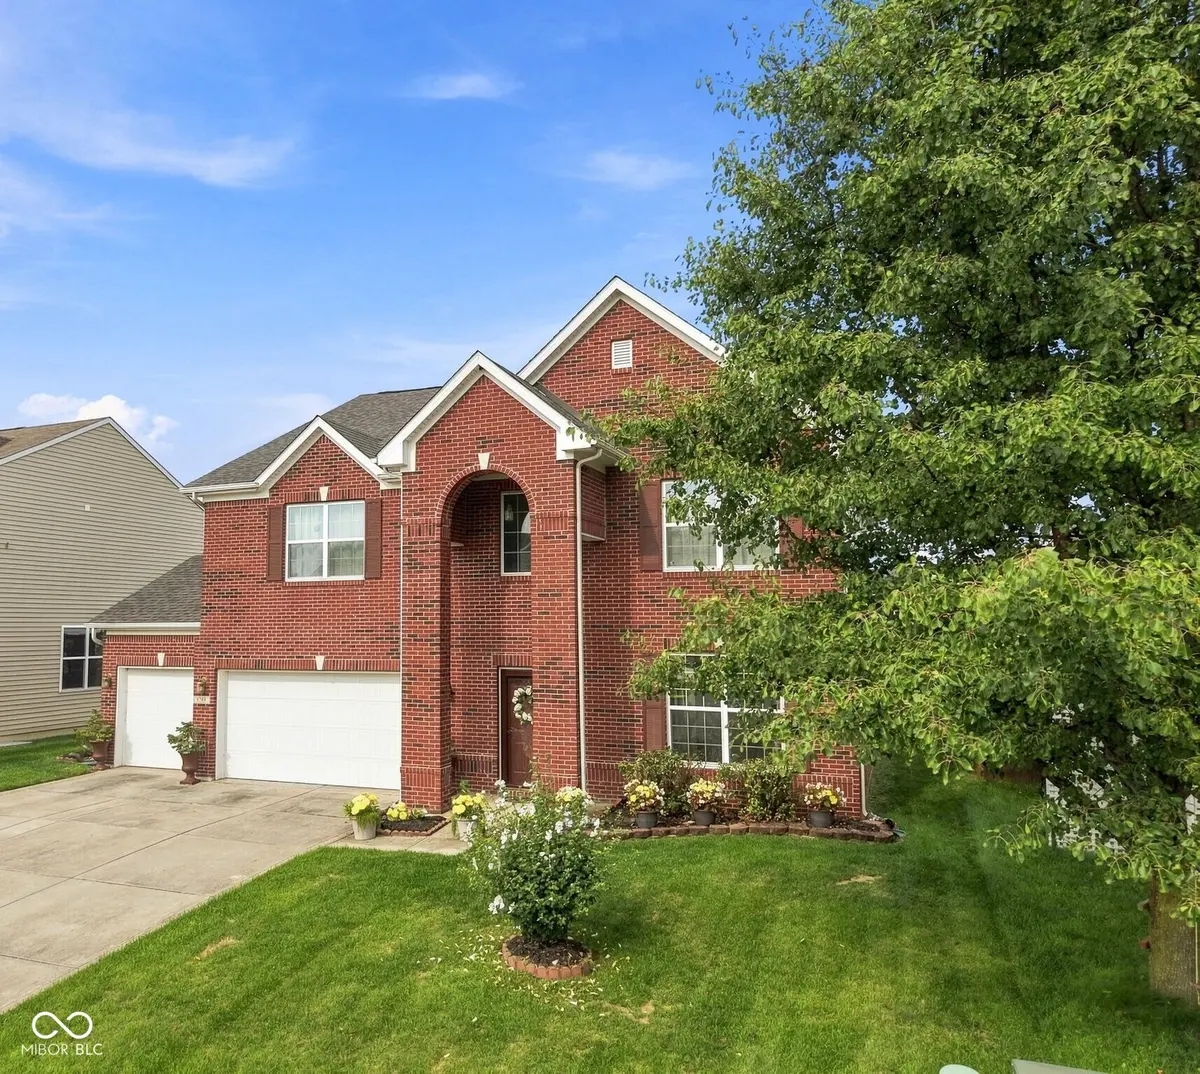
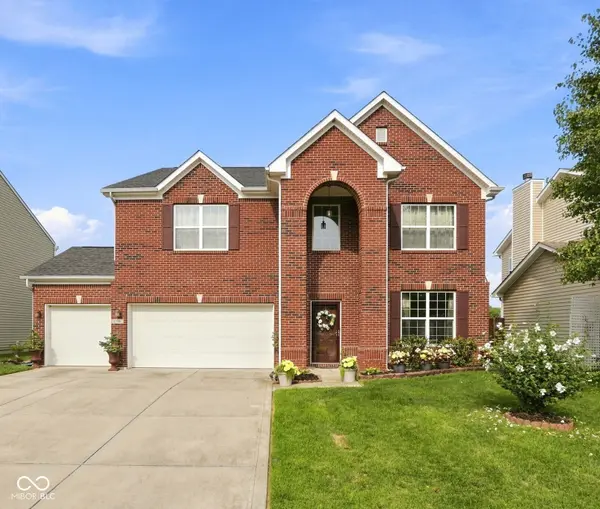
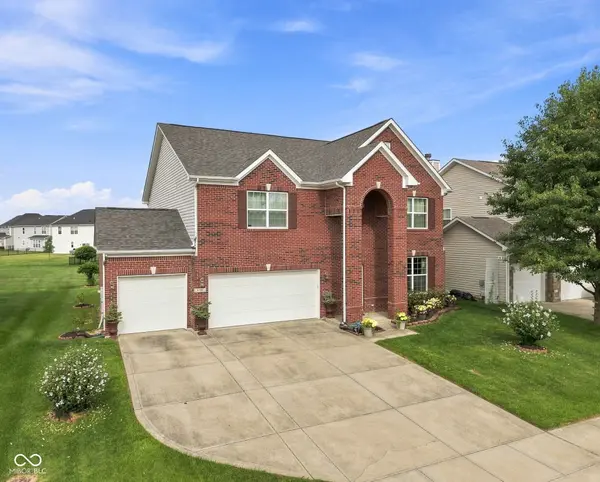
Classic and Clean with this great two story home. An open, versatile living area designed for everyday living and entertaining. With high ceilings, beautiful wood flooring throughout most of the mail level. The fireplace in your great/family room has never been used. Your kitchen is adorned with cherry cabinets, granite countertops, spacious island for prep work, an upgraded backsplash, stone sink & updated faucet. Also a pantry, eat-in kitchen plus a formal dining room. Your home comes equipped with all of the kitchen appliances, purified drinking water system, and stunning light fixtures. The sunroom was upgraded and added to the actual footprint of the home with lots of windows to give the home that cozy warm feel. You have a main level bedroom and full bath making the main floor versatile for multi-generational living. The office is conveniently located at the front of the home for potential clients to enter and exit through your front door. Close to anything you can think of with restaurants, schools, businesses, golf courses, parks and much more. There are 4 additional bedrooms on the upper level including your Primary en-Suite and a spacious loft. The Primary en-Suite offers dual sinks, a separate shower plus a garden tub for that relaxing retreat. The exterior has upgrades including a full brick front and a full brick wrap surrounding the main level for a bit more of an insulating factor. Your 3 car garage is finished and fully insulated with a generous parking pad. The neighborhood offers walking trails, and HOA maintained common areas. You have much to choose from it will take you months to try each one. This home was Temp Off Market due to the timeline of the new construction home the seller is having built being a bit longer than originally expected. They have told us now that it is scheduled to be completed in December!

Location

State IN

County Hancock

Rooms

Main Level Bedrooms 1

Kitchen Kitchen Updated

Interior

Interior Features Attic Access, Bath Sinks Double Main, High Ceilings, Kitchen Island, Entrance Foyer, Eat-in Kitchen, Pantry, Walk-In Closet(s)

Heating Forced Air

Cooling Central Air

Flooring Hardwood

Fireplaces Number 1

Fireplaces Type Family Room

Fireplace Y

Appliance Dishwasher, Dryer, Electric Water Heater, Disposal, Microwave, Electric Oven, Refrigerator, Washer

Exterior

Garage Spaces 3.0

View Y/N false

Water Access Desc Public

Building

Story Two

Foundation Slab

Water Public

Architectural Style A-Frame

Structure Type Brick

New Construction false

Schools

Middle Schools Mt Vernon Middle School

High Schools Mt Vernon High School

School District Mt Vernon Community School Corp

Others

HOA Fee Include Entrance Common,Insurance,Maintenance,Walking Trails,Other

Ownership Mandatory Fee

Virtual Tour https://book.boulevardrealestatemedia.com/sites/ebvmpbxp/unbranded


MIBOR MLS

Nearby Locations

GET MORE INFORMATION

Name

Name

Phone*

Phone

Message

Message
Clubhouse RE Brokered By EXp Realty

+1(317) 524-0241

tamara.dulin@exprealty.com

Go tour this home

8744 N Aspen WAY