


15108 Royal Grove DR, Noblesville, IN 46060
See all 29 photos
15108 Royal Grove DR, Noblesville, IN 46060
REQUEST A TOUR If you would like to see this home without being there in person, select the "Virtual Tour" option and your agent will contact you to discuss available opportunities.
In-PersonVirtual Tour
Clubhouse RE Brokered By EXp Realty

Clubhouse RE Brokered By EXp Realty

+1(317) 524-0241
Listed by Kristin Schiesser • F.C. Tucker Company
$ 384,500
Est. payment /mo
Save
Active

15108 Royal Grove DR Noblesville, IN 46060

4 Beds

3 Baths

2,776 SqFt


UPDATED:

Key Details

Property Type Single Family Home

Sub Type Single Family Residence

Listing Status Active

Purchase Type For Sale

Square Footage 2,776 sqft

Price per Sqft $138

Subdivision Meadows Of Shelbourne

MLS Listing ID 22119175

Bedrooms 4

Full Baths 2

Half Baths 1

HOA Fees $360/ann

HOA Y/N Yes

Year Built 2009

Tax Year 2025

Lot Size 6,098 Sqft

Acres 0.14

Property Sub-Type Single Family Residence

Property Description

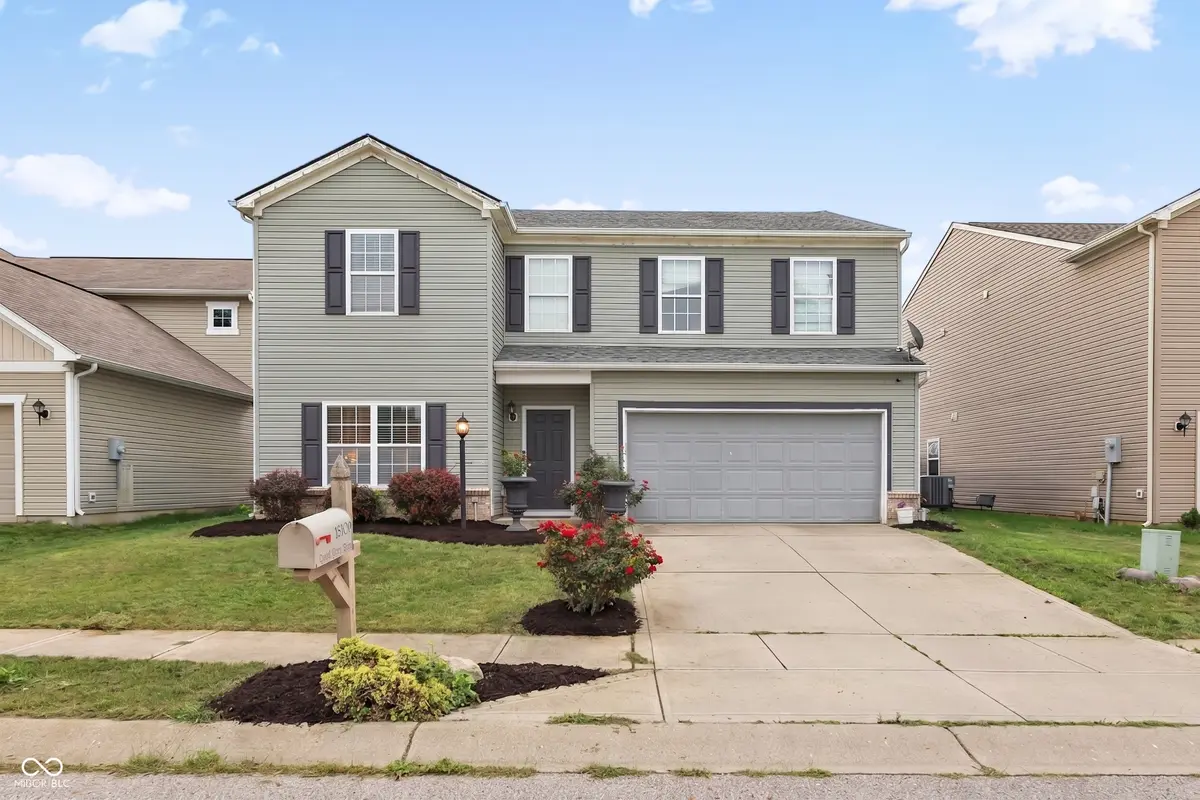
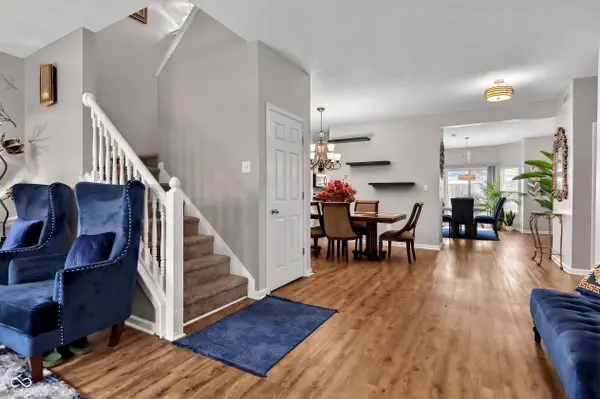
Bright, spacious, and move-in ready-this 4-bedroom, 2.5-bath Noblesville home offers the perfect blend of modern style and convenience! Step inside to crisp vinyl hardwood flooring that flows effortlessly through the formal dining room and into the updated kitchen, complete with freshly painted cabinets, a center island, breakfast area, and dual pantries. Upstairs, an expansive loft easily adapts to your lifestyle as a dedicated home office, secondary lounge, or playroom. Every bedroom includes its own walk-in closet, with the primary suite serving as a spa-like retreat featuring dual sinks, a walk-in shower, and a jetted tub. Relax outdoors in your fully fenced-in backyard, or take advantage of quick access to Hamilton Town Center shopping and I-69. Complete with big-ticket mechanical updates-furnace (2024), water heater (2026), and roof (2018)-this turn-key home is ready for its next owner!

Location

State IN

County Hamilton

Interior

Interior Features Attic Access, Bath Sinks Double Main, Kitchen Island, Entrance Foyer, Hi-Speed Internet Availbl, Eat-in Kitchen, Pantry, Walk-In Closet(s), Wood Work Painted

Heating Heat Pump

Cooling Central Air

Fireplace N

Appliance Dishwasher, Electric Water Heater, Disposal, Electric Oven, Refrigerator

Exterior

Garage Spaces 2.0

View Y/N false

Water Access Desc Public

Building

Story Two

Foundation Slab

Water Public

Architectural Style Traditional

Structure Type Aluminum Siding,Vinyl With Brick

New Construction false

Schools

School District Hamilton Southeastern Schools

Others

HOA Fee Include Entrance Common,Maintenance,ParkPlayground,Management,Tennis Court(s)

Ownership Mandatory Fee


MIBOR MLS

Nearby Locations

GET MORE INFORMATION

Name

Name

Phone*

Phone

Message

Message
Clubhouse RE Brokered By EXp Realty

+1(317) 524-0241

tamara.dulin@exprealty.com

Go tour this home

15108 Royal Grove DR